
Open House Sun, Sep 27th 01:00 PM - 04:00 PM







Address
2220 32 Avenue Sw, Calgary, AB
Price
$ 925,000
Property Attributes
- ID#A2347948
- TypeSingle Family
- Listing Status Active
- CityCalgary
- AreaCAL Zone CC
- NeighbourhoodRichmond
- Postal CodeT2T 1X1
- Style2 Storey,Attached-Side by Side
- Year Built2007
- Price$ 925,000
- Bedrooms3
- Full Bathrooms3
- Half Bathrooms1
- Sqr Footage1833
- Lot Size0.071901 Acres
Data Source:
Pillar 9 Technologies
Property Description
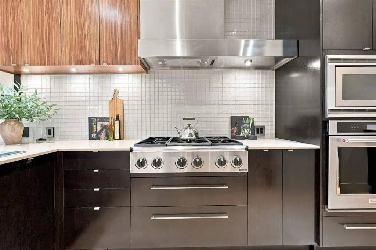
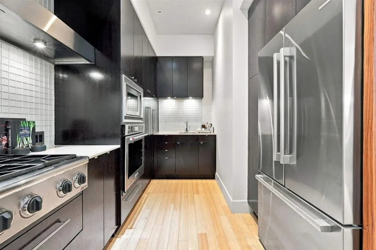
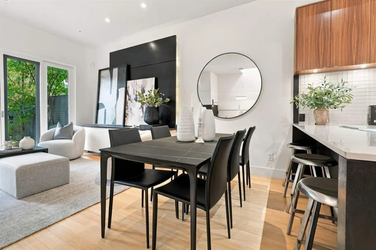
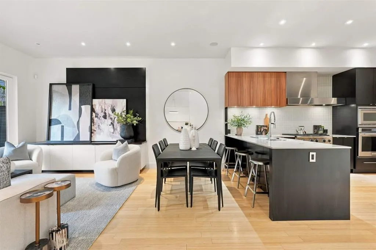
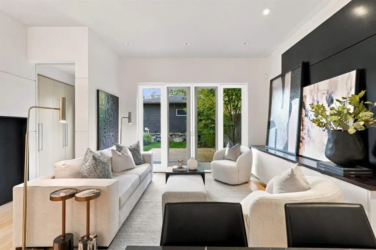
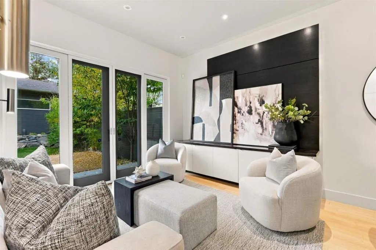
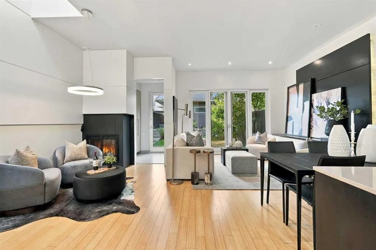
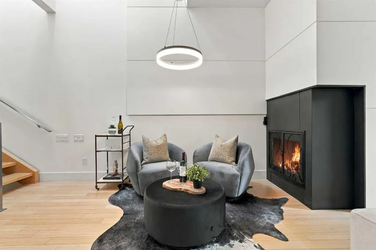
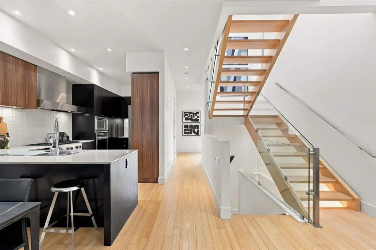
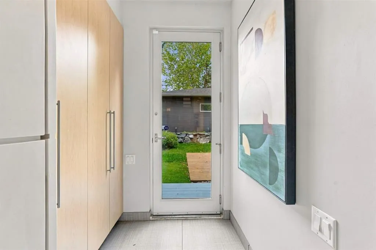
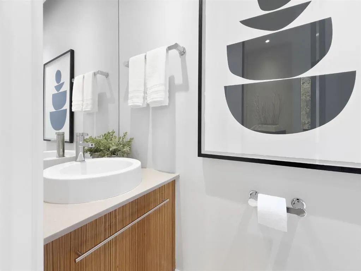
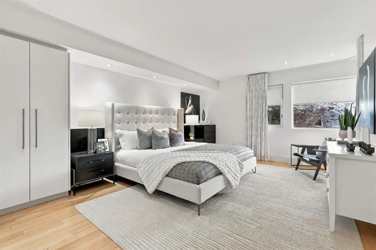
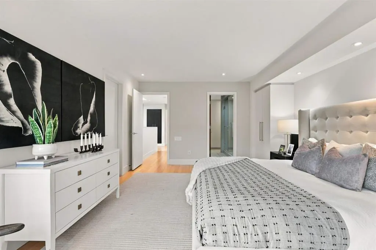
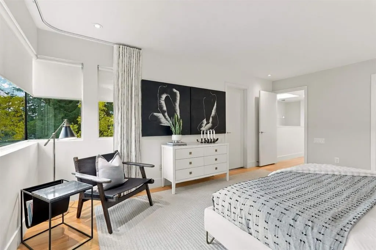
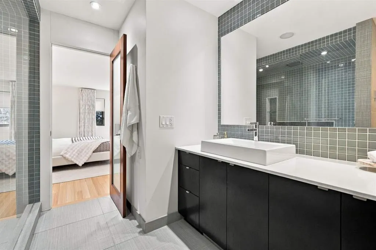
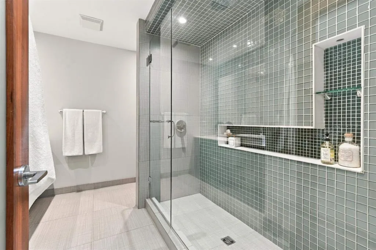
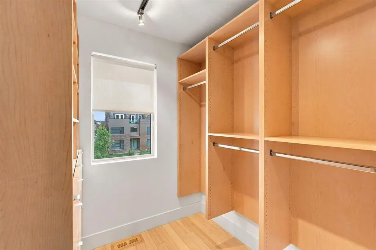
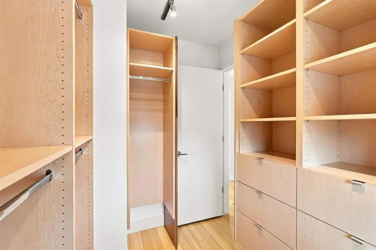
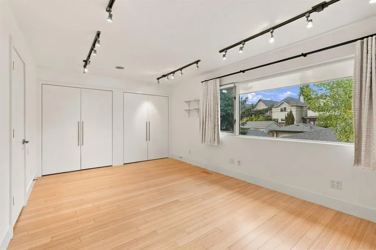
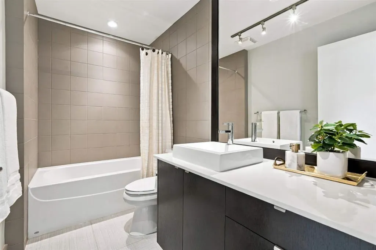
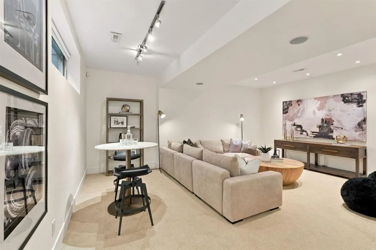
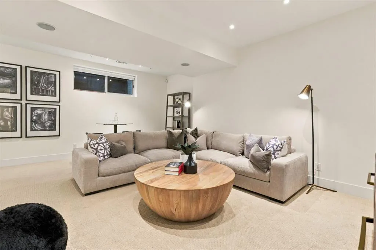
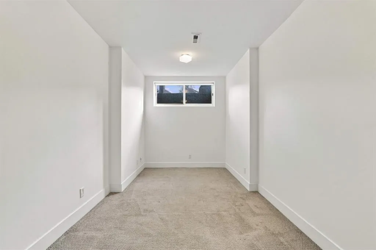
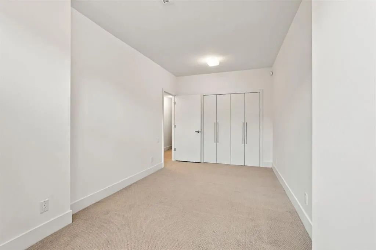
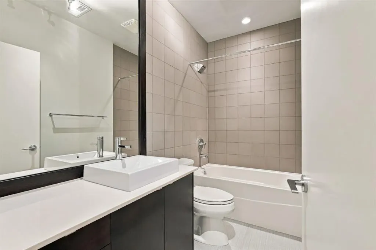
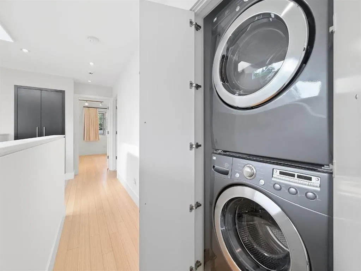
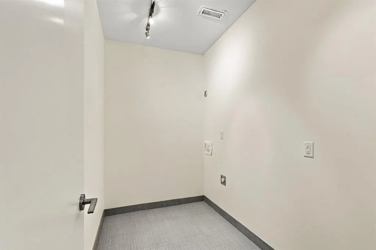
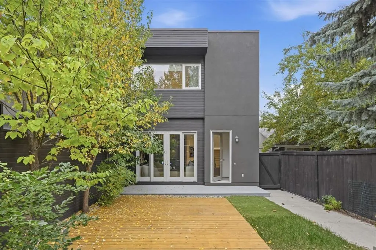
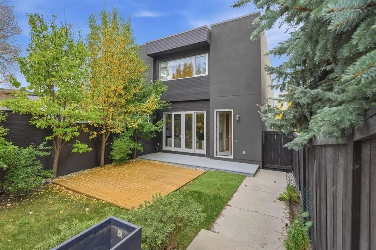
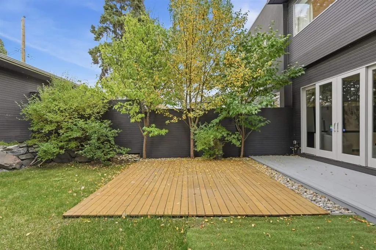
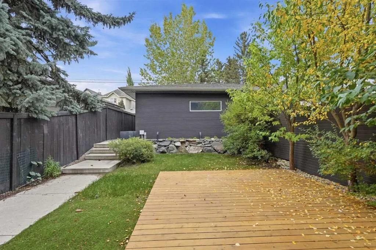
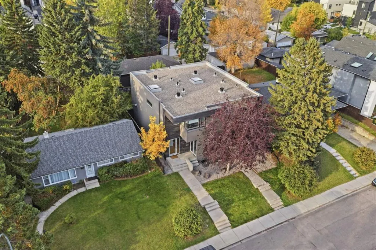
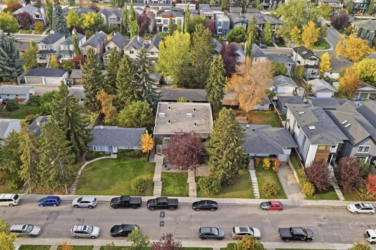
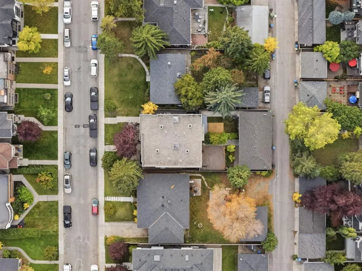
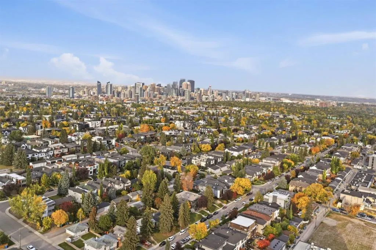
OPEN HOUSE SUNDAY, SEPTEMBER 27TH FROM 1-4 PM. This architecturally crafted, modern two storey executive residence—designed and built by renowned premium builder Housebrand—offers exceptional detailing and an elevated inner city living experience. Set on a beautifully landscaped lot, this 2+1 bedroom home with over 2,700 sq. ft. of developed living space is defined by clean contemporary lines, oversized windows, and a thoughtful open concept plan that maximizes natural light and a remarkable sense of space. The main level features eco friendly bamboo hardwood flooring and lofty ceilings, showcasing a chef’s kitchen finished with walnut and zebrano cabinetry, composite granite counters, pull out pantry storage, an appliance garage, dual sinks, and professional grade appliances. The adjoining dining area flows seamlessly into a superb loft style living room with two seating areas and a striking feature fireplace. A private front office—complete with two walls of built ins—is tucked just off the foyer, offering an ideal, quiet workspace. A well appointed mudroom and convenient 2 piece powder room complete the main level. An open riser staircase with landing, glass railings, and a skylight leads to the second floor, which hosts two bedrooms and a stylish 4 piece main bath. The primary suite boasts a built in closet plus a custom walk in closet, along with a luxurious ensuite featuring heated floors and an oversized walk in shower. The massive second bedroom is outfitted with dual California Closets, and laundry facilities are conveniently located on this level. The professionally finished lower level offers a large family room ideal for media, fitness, or studio use. A spacious third bedroom and a 4 piece bath provide excellent flexibility for guests or teens. Large sliding doors open to the serene west facing backyard with patio, deck, mature landscaping, and access to the fully finished and insulated double detached garage with new roof in 2026. Additional features include central air conditioning, a new furnace with 5 year warranty, and built in speakers. The prime inner city location is unmatched—walking distance to vibrant Marda Loop and close to schools, shopping, parks, public transit, and offering easy access to Crowchild Trail.
| Price History | |
|---|---|
| 9/25/2026 | Listed $925,000 |
General Features
| Heating | Forced Air |
|---|---|
| Cooling | Central Air |
| Roof | Membrane |
| Appliances | Built-In Oven,Central Air Conditioner,Dishwasher,Dryer,Garage Control(s),Gas Cooktop,Microwave,Range Hood,Refrigerator,Washer,Window Coverings |
| Zoning | R-CG |
| Number of Garage Spaces | 2 |
| Restrictions | None Known |
| Year Built | 2007 |
| Architectural Style | 2 Storey,Attached-Side by Side |
| Community Features | Playground,Pool,Schools Nearby,Shopping Nearby,Sidewalks |
| Levels | Two |
| Property Subtype | Semi Detached (Half Duplex) |
| Transaction Type | For Sale |
| County | Calgary |
| Property Type | Residential |
| Subdivision Name | Richmond |
| Parking Total | 2 |
| Construction Materials | Stucco,Wood Frame,Wood Siding |
| District | CAL Zone CC |
| Full Baths | 3 |
| Status | Active |
| City | Calgary |
| Basement Development | Finished |
| Structure Type | Duplex |
| Standard Status | Active |
| Condo Type | Not a Condo |
| Suite | No |
Interior Features
| Interior Features | Bookcases,Breakfast Bar,Built-in Features,Chandelier,Closet Organizers,Double Vanity,Granite Counters,High Ceilings,Recessed Lighting,Skylight(s),Soaking Tub,Storage,Walk-In Closet(s),Wired for Sound |
|---|---|
| Basement | Full |
| Flooring | Carpet,Hardwood,Tile |
| Entry Level | 1 |
| Fireplace Features | Gas |
| Fireplaces Total | 1 |
| Basement Features | None |
| Half Baths | 1 |
| Bedrooms Above Grade | 2 |
| Rooms Above Grade | 6 |
| Ensuite | Yes |
| Total Bedrooms | 3 |
| Below Grade Finished Area | 874.80 |
| Below Grade Finished Area Unit Type | SquareFeet |
| Common Walls | 1 Common Wall |
| Total Baths | 4 |
| Laundry Features | In Basement,Laundry Room |
| Main Level Finished Area | 918.58 |
| Main Level Finished Area Metres | 85.34 |
| Main Level Finished Area SF | 918.58 |
| Main Level Finished Area Srch Sq | 918.58 |
| Main Level Areas | SquareFeet |
Exterior Features
| Exterior Features | Private Entrance,Private Yard |
|---|---|
| Lot Features | Back Lane,Back Yard,Front Yard,Landscaped,Rectangular Lot,Street Lighting |
| Fencing | Fenced |
| Inclusions | None |
| Parking Features | Double Garage Detached,Insulated |
| Frontage Length | 7.61M 25`0 |
| Foundation | Poured Concrete |
| Lot Size Acres | 0.07 |
| Garage Y/N | Yes |
| Lot Size Square Feet | 3132 |
| Frontage Ft | 24.97 |
| Patio And Porch Features | Deck |
Amenities
- Foreclosure
- Views
- Short Sale
- New Construction
- Adult 55+
- Lease To Own
- No Strata Fees
- Furnished
- Primary On Main
- Air Conditioning
- Seller Finance
- Green
- Fixer Upper
- Horse
- Golf
- Fireplace
- Deck
- Garage
- Basement
- Pool
Property vs Single Family Average in T2T 1X1
Price
Year Built
Visits
In The Neighbourhood
Open House
Calgary
$ 1,375,000
3224 24a Street Sw
Calgary, AB T3E1W7
- Type
- Single Family
- Size
- 1,787 SqFt
- Rooms
- 6 Beds + 3 Baths
REMAX Innovations
Open House
Calgary
$ 1,375,000
2417 31 Avenue Sw
Calgary, AB T2T1T9
- Type
- Single Family
- Size
- 1,935 SqFt
- Rooms
- 5 Beds + 3.5 Baths
RE/MAX First
Calgary
$ 1,109,999
2451 29 Avenue Sw
Calgary, AB T2T1P1
- Type
- Single Family
- Size
- 815 SqFt
- Rooms
- 4 Beds + 2 Baths
CIR Realty
Open House
Calgary
$ 1,200,000
2106 27 Avenue Sw
Calgary, AB T2T1H7
- Type
- Single Family
- Size
- 2,570 SqFt
- Rooms
- 4 Beds + 4 Baths
CIR Realty
Calgary
$ 774,900
3216 27 Street Sw
Calgary, AB T3E2G8
- Type
- Single Family
- Size
- 1,171 SqFt
- Rooms
- 4 Beds + 2 Baths
RE/MAX House of Real Estate
Calgary
$ 1,100,000
2216 22 Avenue Sw
Calgary, AB T2T0S7
- Type
- Single Family
- Size
- 2,322 SqFt
- Rooms
- 4 Beds + 4.5 Baths
eXp Realty
Calgary
$ 1,188,000
2520 21 Avenue Sw
Calgary, AB T3E0H3
- Type
- Single Family
- Size
- 1,882 SqFt
- Rooms
- 3 Beds + 2.5 Baths
Century 21 Bamber Realty LTD.
Calgary
$ 949,900
2404/2406 Richmond Road Sw
Calgary, AB T2T5E4
- Type
- Single Family
- Size
- 1,705 SqFt
- Rooms
- 4 Beds + 2 Baths
RE/MAX Complete Realty
Calgary
$ 868,888
2119 22 Avenue Sw
Calgary, AB T2T0S6
- Type
- Single Family
- Size
- 929 SqFt
- Rooms
- 3 Beds + 2 Baths
RE/MAX House of Real Estate
Open House
Calgary
$ 1,195,000
2320 22 Avenue Sw
Calgary, AB T2T0S8
- Type
- Single Family
- Size
- 1,799 SqFt
- Rooms
- 5 Beds + 3.5 Baths
RE/MAX House of Real Estate
Calgary
$ 1,195,000
2516 21 Avenue Sw
Calgary, AB T2T0P6
- Type
- Single Family
- Size
- 1,879 SqFt
- Rooms
- 3 Beds + 2.5 Baths
Century 21 Bamber Realty LTD.
Open House
Calgary
$ 899,900
2505 21 Street Sw
Calgary, AB T2T5A9
- Type
- Single Family
- Size
- 2,270 SqFt
- Rooms
- 4 Beds + 3.5 Baths
RE/MAX Complete Realty
 Data is supplied by Pillar 9™ MLS® System. Pillar 9™ is the owner of the copyright in its MLS® System. Data is deemed reliable but is not guaranteed accurate by Pillar 9™. The trademarks MLS®, Multiple Listing Service® and the associated logos are owned by The Canadian Real Estate Association (CREA) and identify the quality of services provided by real estate professionals who are members of CREA. Used under license.
 All information deemed reliable but not guaranteed. All properties are subject to prior sale, change or withdrawal. Neither listing broker(s) or information provider(s) shall be responsible for any typographical errors, misinformation, misprints and shall be held totally harmless. Listing(s) information is provided for consumer's personal, non-commercial use and may not be used for any purpose other than to identify prospective properties consumers may be interested in purchasing. The data relating